Share this with your friends


+17133671159
NB Elite Realty
810 Main St, Hempstead, TX 77445
- $198,500
- 2
- BD
- 2
- BA
- 1,326
- SqFt




- List Price
- $198,500
- Status
- ACTIVE
- MLS#
- 45442720
- Price Change
- ▼ $31,500 1791249907
- Days on Market
- 49
- Year Built
- 1947
- Style
- Traditional
- Bedrooms
- 2
- Bathrooms
- 2
- Full-baths
- 2
- Living Area
- 1,326
- Lot Size
- 12,502
- Lot Size Source
- Appraiser
- Subdivision
- Hempstead
- Region
- 26
- Market Area
- Hempstead
- County
- Waller
Property Description
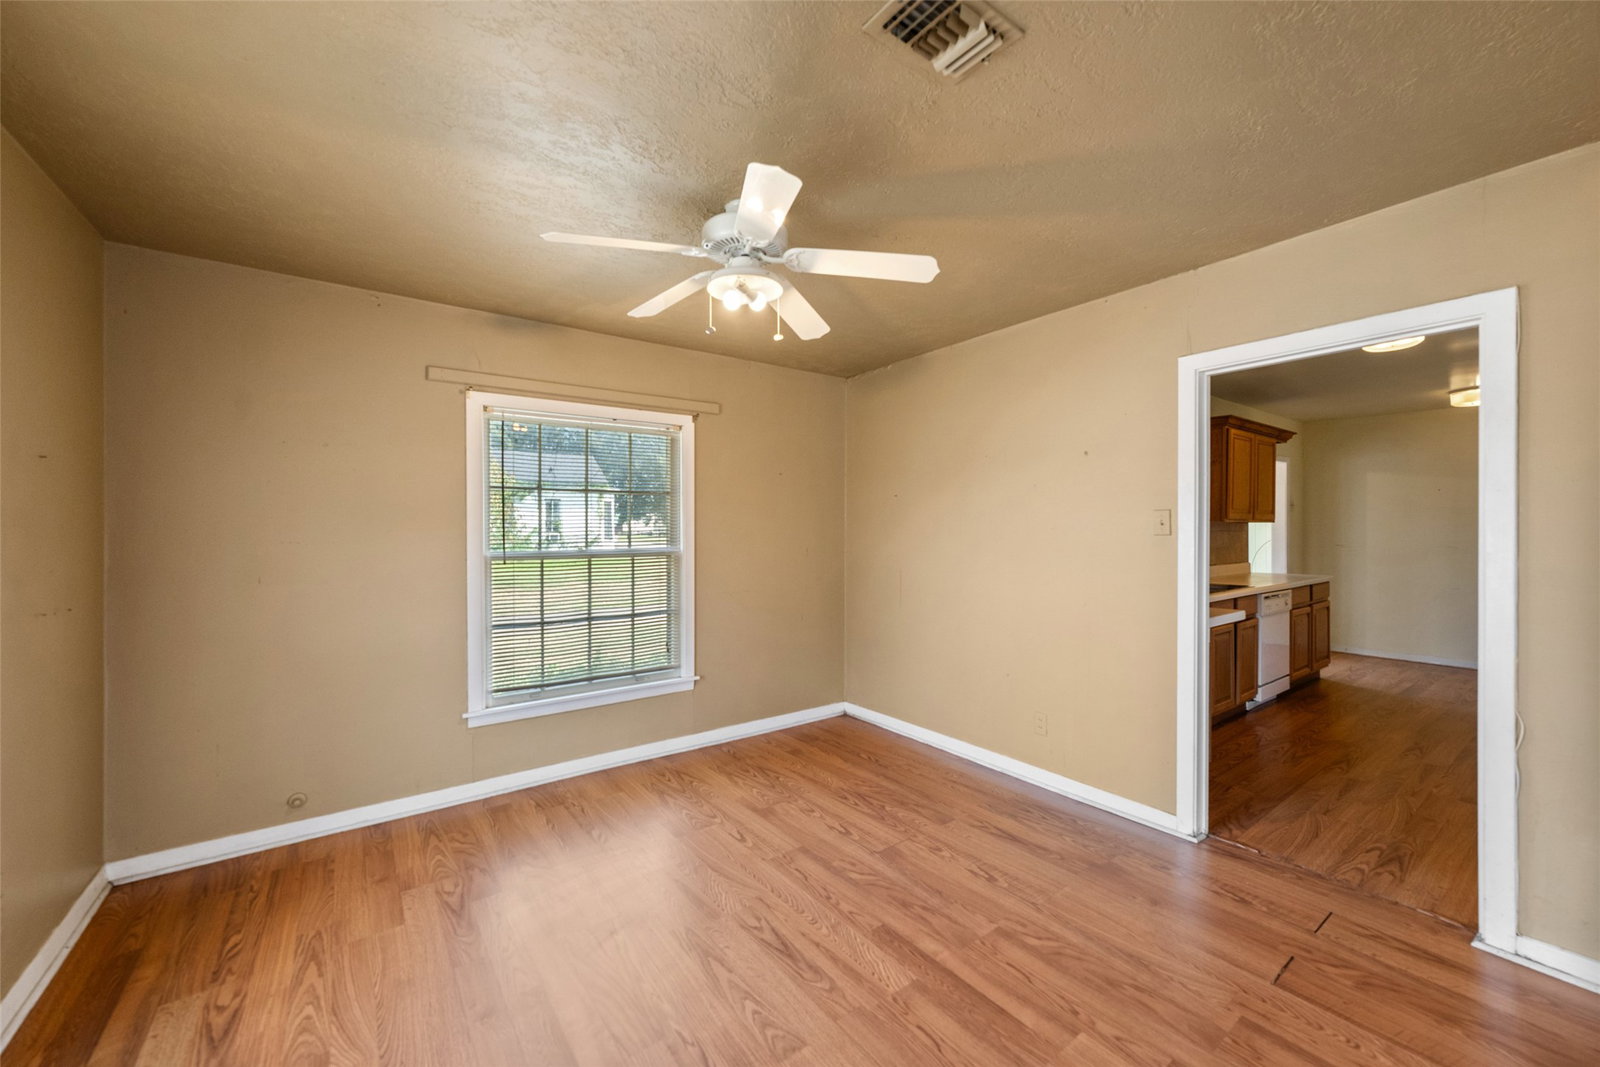
Approximately 1,326 SF single-story traditional home situated on approximately 0.287 acres in Hempstead. The residence features 2 bedrooms, 2 full baths, spacious living room, dining area, kitchen, and approximately 10' x 21' enclosed sunroom. Interior features include hardwood flooring, built-in shelving and cabinetry, ceiling fans, and abundant natural light. Living room flooring has areas of damage associated with leveling/foundation issues. Kitchen includes ample cabinetry, laminate countertops, electric range, microwave, dishwasher, and disposal. Sunroom features extensive windows, wood flooring, wood-paneled ceiling, and built-in cabinetry. Exterior features include a covered front porch, cleared lawn, extended driveway, and detached one-car garage. Public water and sewer, central gas heat, central electric cooling, composition roof, and block and beam/pier and beam foundation. Convenient access to downtown Hempstead and US-290.
Additional Information
- Taxes
- $3,906
- Neighborhood
- Hempstead
- Interior Features
- Laminate Counters
- Heating
- Central, Natural Gas
- Cooling
- Central Air, Electric
- Stories
- 1
- Lot Description
- Cleared
- Foundation
- Block, Pillar/Post/Pier
- Appliances
- Dishwasher, Electric Range, Disposal, Microwave
- Roof
- Composition
- Garage Spaces
- 1
- School District
- Hempstead
- Elementary School
- Hempstead Elementary School
- Middle School
- Hempstead Middle School
- High School
- Hempstead High School
Mortgage Calculator
Listing courtesy of Wendy Cline Properties Group.